1624 MACON STREET
Coming Soon

1624 MACON STREET

1624 MACON STREET, MCLEAN, VA 22101

$3,490,000
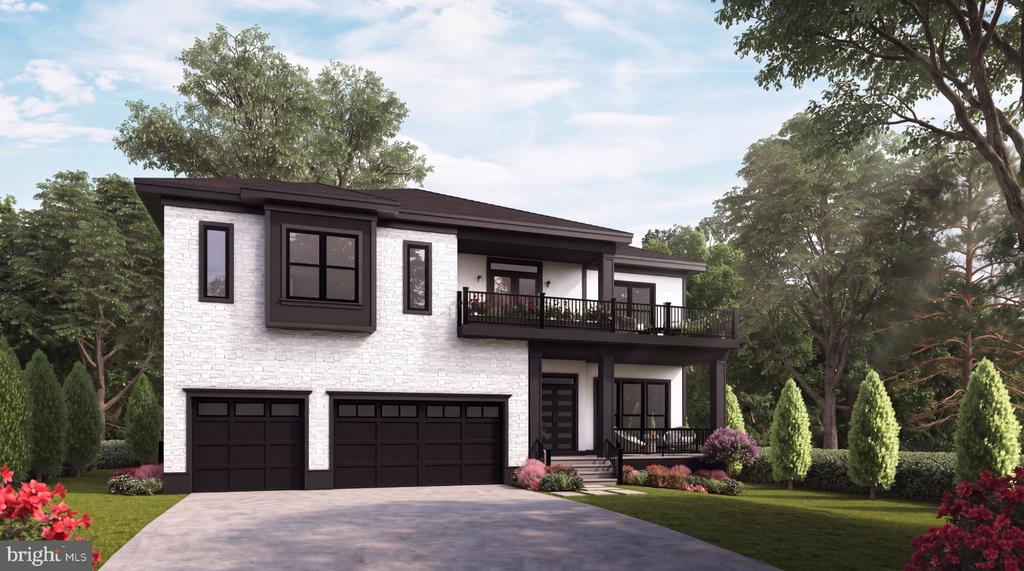
Coming soon to McLean -- a 7-bedroom, 7.5-bath new construction topping 8,300 square feet across three finished levels, delivering May 2027 with time to choose every finish yourself. A 3-car garage, the option to add a private elevator reaching all three floors, and a separate spice kitchen set this apart from a standard new build. Upstairs, the primary suite opens to its own rear balcony and includes a wet room with a soaking tub and shower, plus his-and-hers walk-in closets -- hers built around a center island.

The main level centers on a great room with a gas fireplace, flanked by a formal dining room and a living room, each with its own bay window. The kitchen pairs with a sunlit morning room and is backed by a butler's pantry, and a bedroom suite with a full ensuite bath rounds out this level for guests or extended family, with a mudroom off the garage for the daily shuffle.

Three more bedrooms fill out the second floor, each with its own bath and closet, along with a loft that opens to a front balcony, a morning bar, and the laundry room. Downstairs, the lower level adds a recreation room, a wet bar, a media room, and two more bedrooms -- one with its own ensuite bath, the other set next to a hall bath.

Contact the listing agent for pricing, plans, and availability.
7
beds

8
baths

8,387 Sq.Ft. LIVING AREA

0.27 Acres lot

Jon DeHart

Jon DeHart

Features & Amenities

Interior

  • total bedrooms7
  • Total bathrooms8
  • full bathrooms7
  • half bathroom1
  • Laundry room Upper Floor
  • Fireplace Gas/Propane
  • APPLIANCES Built-In Microwave, Cooktop, Dishwasher, Disposal, Oven - Wall, Stainless Steel Appliances
  • other interior Features Bar, Bathroom - Walk-In Shower, Bathroom - Tub Shower, Breakfast Area, Butlers Pantry, Combination Dining/Living, Combination Kitchen/Living, Dining Area, Elevator, Entry Level Bedroom, Family Room Off Kitchen, Floor Plan - Open, Formal/Separate Dining Room, Kitchen - Gourmet, Kitchen - Island, Kitchen - Table Space, Pantry, Primary Bath(s), Recessed Lighting, Upgraded Countertops, Walk-in Closet(s), Wet/Dry Bar

Area & Lot

  • Status Coming Soon
  • Living Area8,387 Sq.Ft.
  • Total Area8,387 Sq.Ft.
  • Lot Area0.27 Acres
  • MLS® IDVAFX2341210
  • TypeResidential
  • YEAR BUILT2027
  • NeighborhoodMcLean
  • Architecture StylesTransitional, Contemporary, Prairie
  • Elementary SchoolKENT GARDENS
  • Middle SchoolLONGFELLOW
  • High SchoolMCLEAN
  • School DistrictFAIRFAX COUNTY PUBLIC SCHOOLS

Exterior

  • STORIES3
  • Garage Space3.0
  • water SourcePublic
  • PoolNo Pool
  • parkingAttached Garage, Driveway
  • HEAT TYPEForced Air
  • AIR CONDITIONINGCentral A/C
  • sewerPublic Sewer
  • SubstructureSlab
  • Disability FeaturesNone

Financial

  • Sales Price$3,490,000
  • Real Estate Tax $14,738/yr
  • Zoning 130

Mortgage Calculator

Estimate your monthly mortgage payment, including the principal and interest, property taxes, and HOA. Adjust the values to generate a more accurate rate.
All estimates are provided for informational purposes only. Actual amounts may vary.
$0,000 Your Payment 20 15 65
$0,000 Your Payment

McLean

Explore

Work With Us

We pride ourselves in providing personalized solutions that bring our clients closer to their dream properties and enhance their long-term wealth. Contact us today to find out how we can be of assistance to you!

Follow Us on Instagram