3521 8TH STREET S
3521 8TH STREET S
3521 8TH STREET S
3521 8TH STREET S
3521 8TH STREET S
3521 8TH STREET S
3521 8TH STREET S
3521 8TH STREET S
3521 8TH STREET S
3521 8TH STREET S
3521 8TH STREET S
3521 8TH STREET S
3521 8TH STREET S
3521 8TH STREET S
3521 8TH STREET S
3521 8TH STREET S
3521 8TH STREET S
3521 8TH STREET S
3521 8TH STREET S
3521 8TH STREET S
3521 8TH STREET S
3521 8TH STREET S
3521 8TH STREET S
3521 8TH STREET S
3521 8TH STREET S
3521 8TH STREET S
3521 8TH STREET S
3521 8TH STREET S
3521 8TH STREET S
3521 8TH STREET S
3521 8TH STREET S
3521 8TH STREET S
3521 8TH STREET S
3521 8TH STREET S
3521 8TH STREET S
3521 8TH STREET S
3521 8TH STREET S
3521 8TH STREET S
3521 8TH STREET S
3521 8TH STREET S
SEE ALL PHOTOS
3521 8TH STREET S
3521 8TH STREET S
3521 8TH STREET S
3521 8TH STREET S
3521 8TH STREET S
3521 8TH STREET S
3521 8TH STREET S
3521 8TH STREET S
3521 8TH STREET S
3521 8TH STREET S
3521 8TH STREET S
3521 8TH STREET S
3521 8TH STREET S
3521 8TH STREET S
3521 8TH STREET S
3521 8TH STREET S
3521 8TH STREET S
3521 8TH STREET S
3521 8TH STREET S
3521 8TH STREET S
3521 8TH STREET S
3521 8TH STREET S
3521 8TH STREET S
3521 8TH STREET S
3521 8TH STREET S
3521 8TH STREET S
3521 8TH STREET S
3521 8TH STREET S
3521 8TH STREET S
3521 8TH STREET S
3521 8TH STREET S
3521 8TH STREET S
3521 8TH STREET S
3521 8TH STREET S
3521 8TH STREET S
3521 8TH STREET S
3521 8TH STREET S
3521 8TH STREET S
3521 8TH STREET S
3521 8TH STREET S
For Sale

3521 8TH STREET S

3521 8TH STREET S, ARLINGTON, VA 22204

$1,050,000
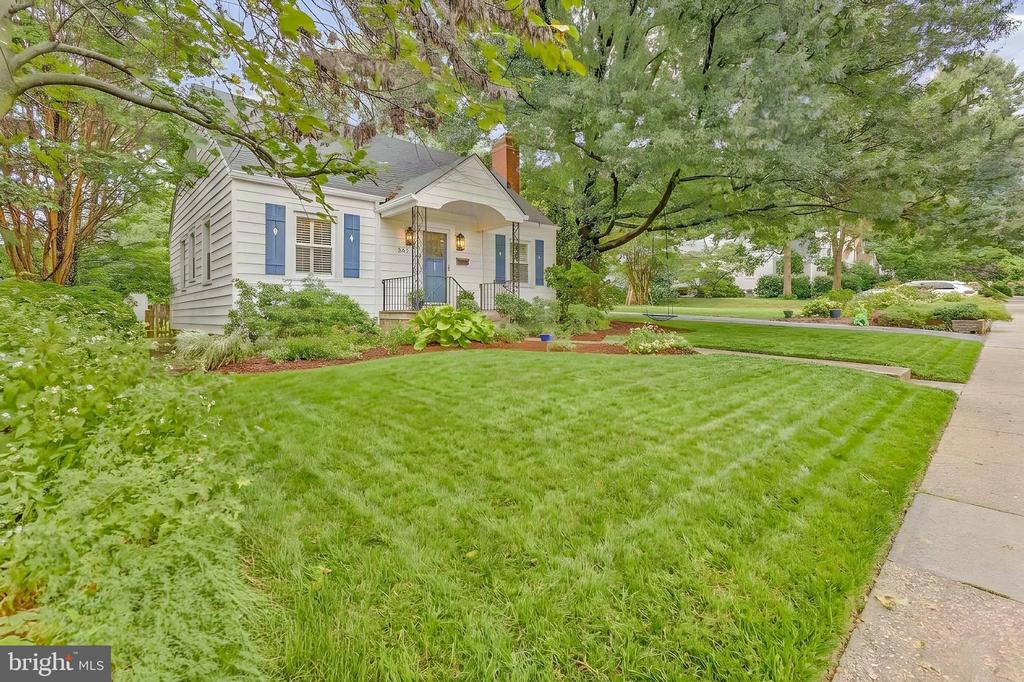
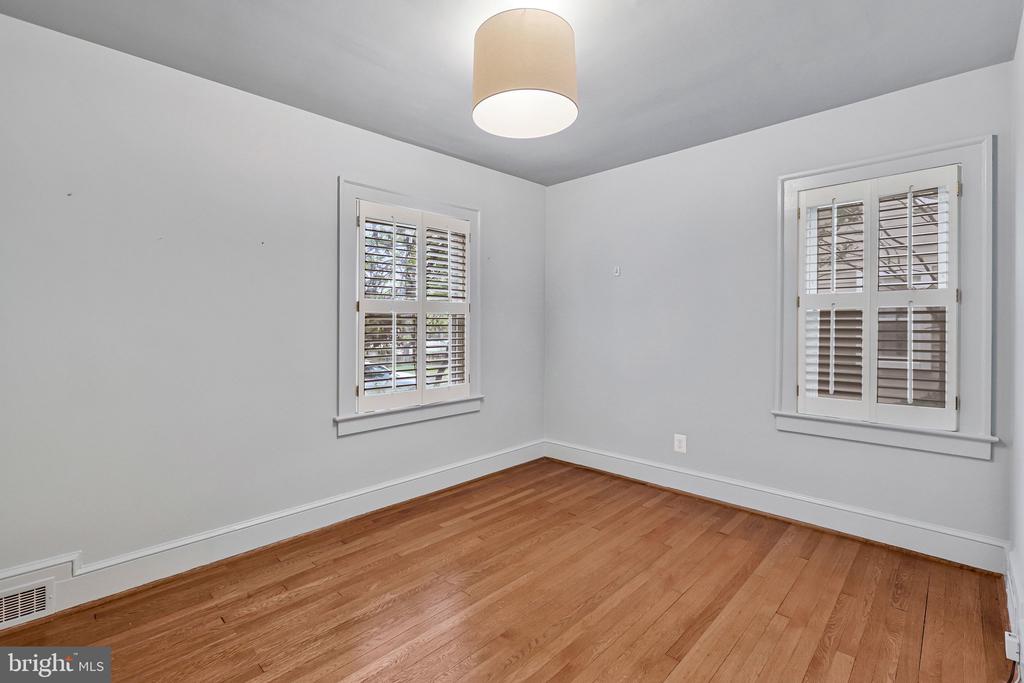
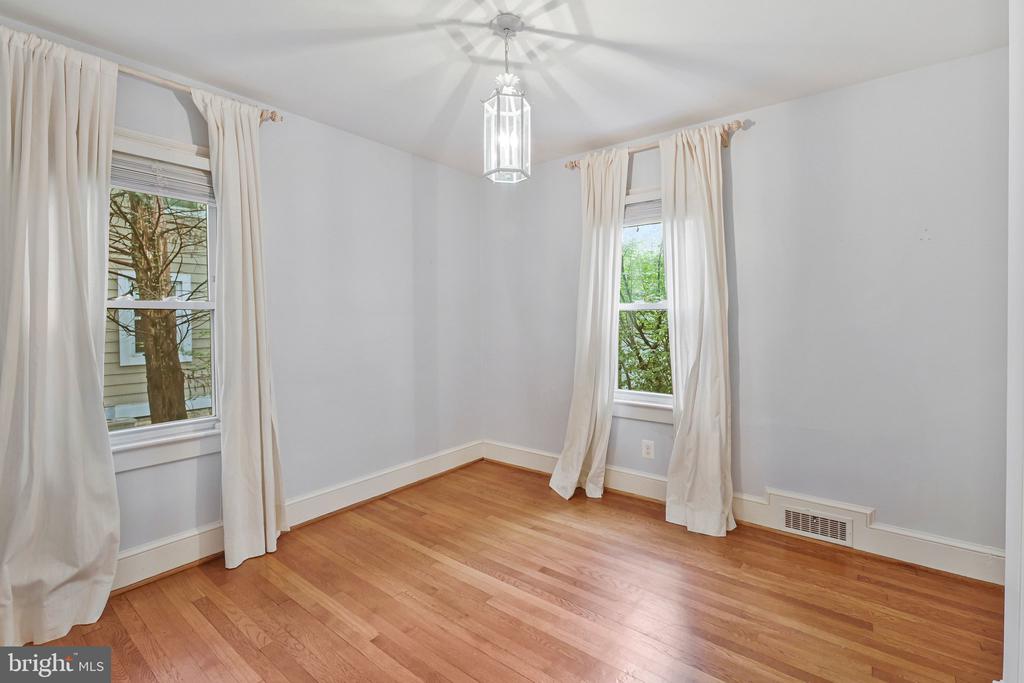
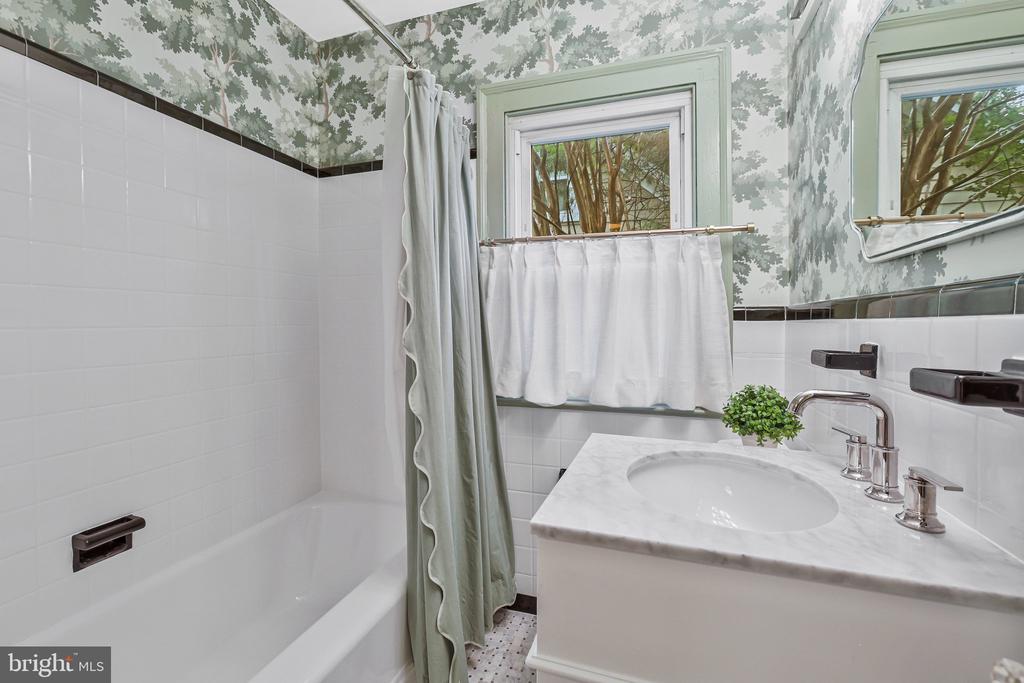
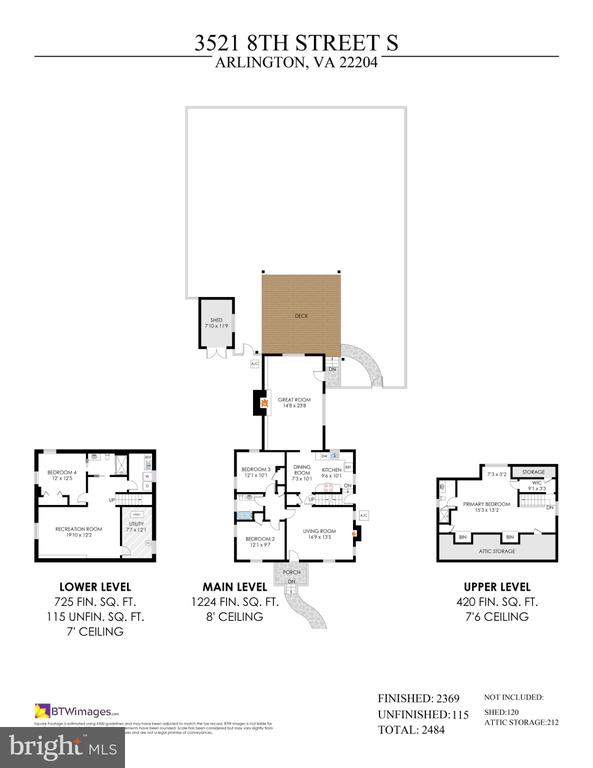
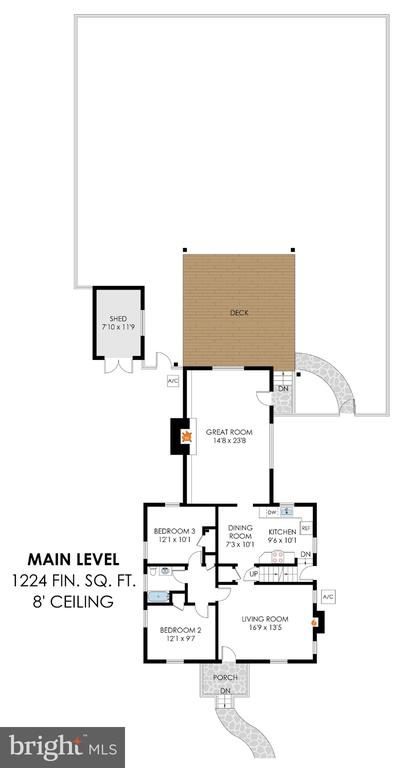
Main-Level Living & Classic Charm -- 2 of 4 bedrooms on the main level of this Alcova Heights Cape Cod, updated with $130K+ since 2018. Step past the custom shutters and a refreshed front walkway, and you'll find a home that pairs timeless character with everyday ease. The main level offers a full bath, recently renovated while preserving many of the home's original tiles, and one of the main-level bedrooms features a cedar closet.

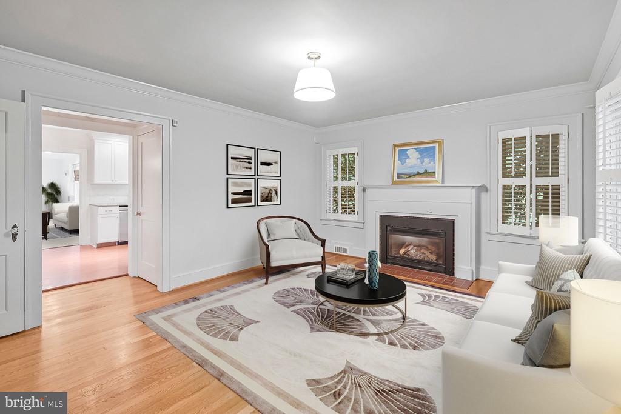
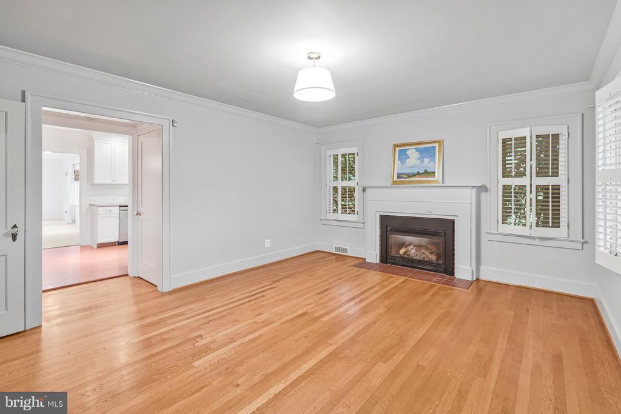
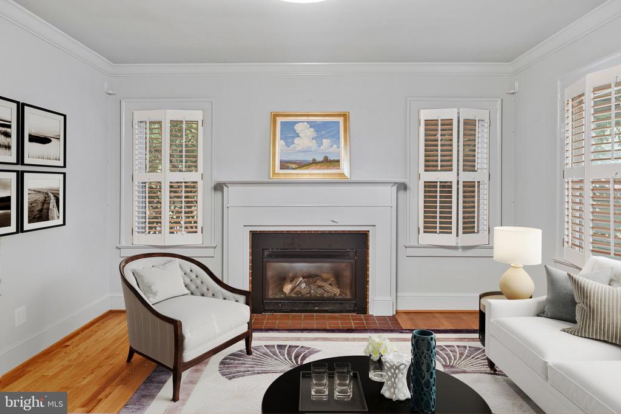
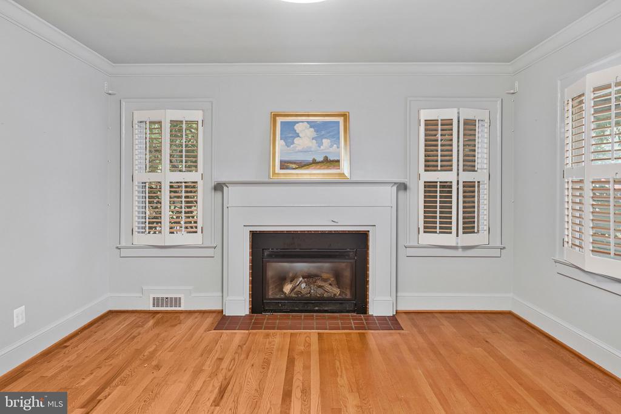
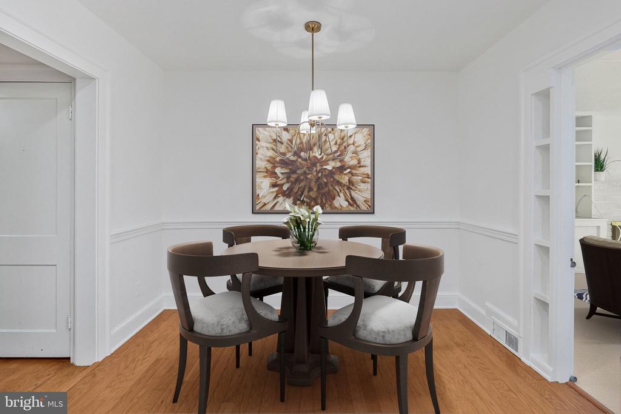
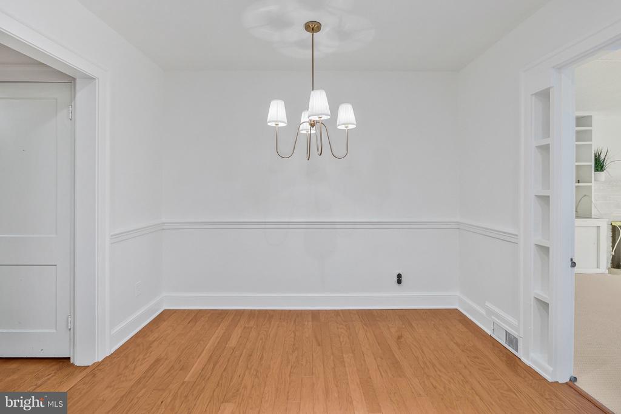
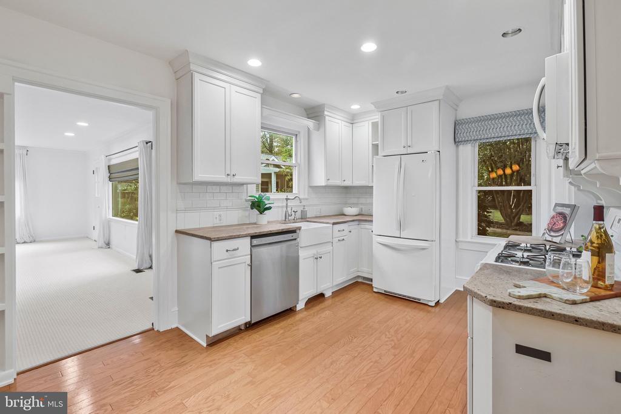
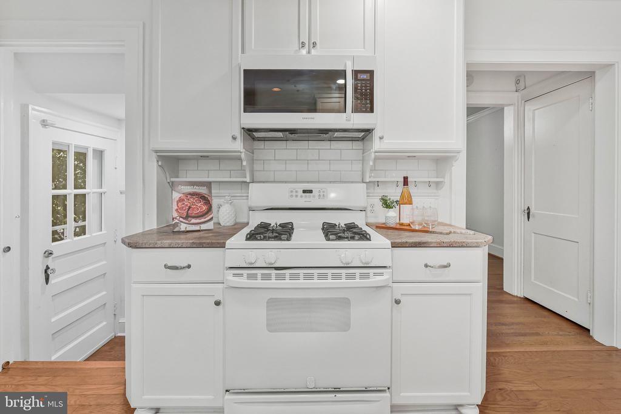
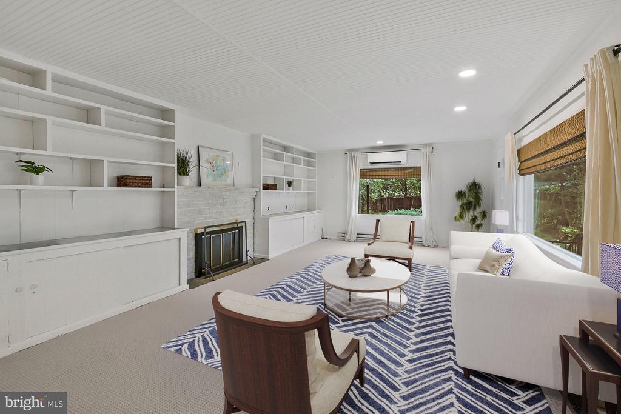
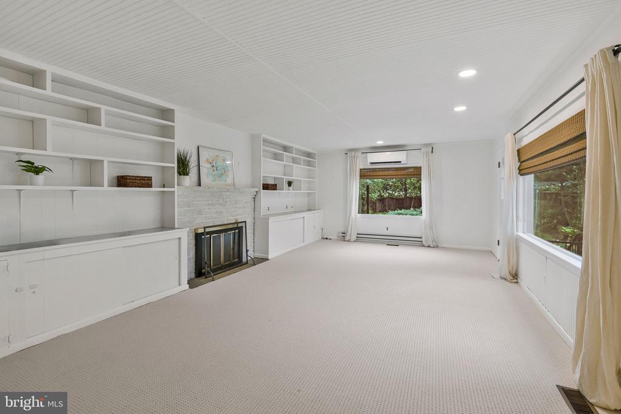
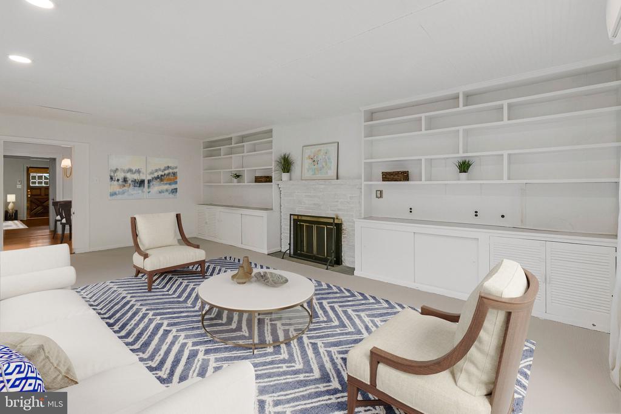
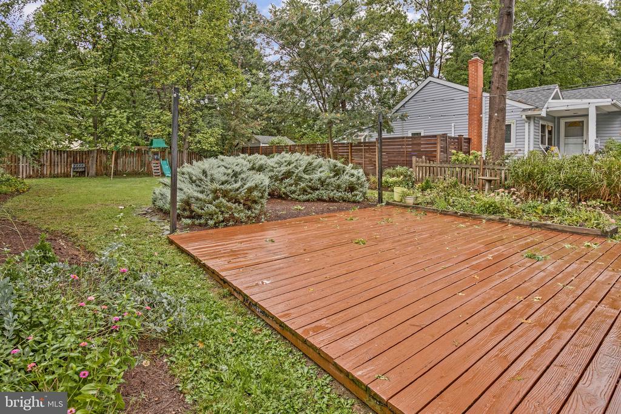
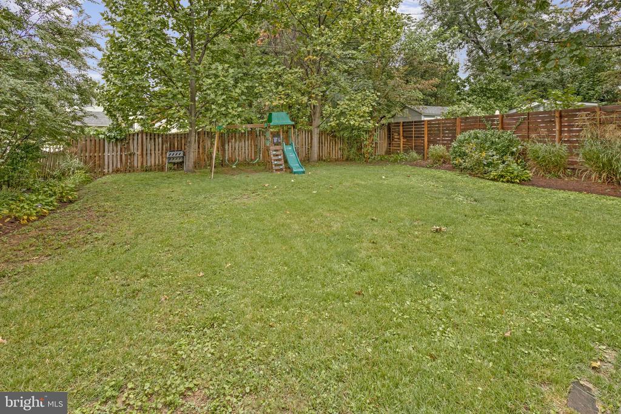
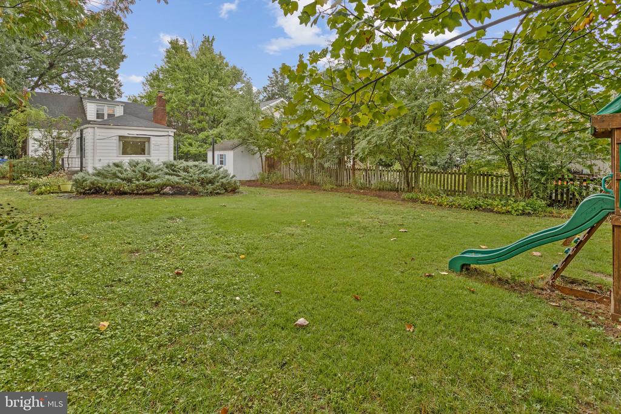
At the heart of the home, the kitchen brings together upgraded countertops, a farmhouse sink, and a tile backsplash, with gas cooking and a dining room that opens right into the great room. Curl up by the gas fireplace in the living room, or gather in the great room, where custom built-ins, a wood-burning fireplace, and a bay window set the scene. From there, step straight out to a deck and a backyard full of green space, shaded by mature trees on a 0.18-acre lot -- your own retreat just steps from the front door.

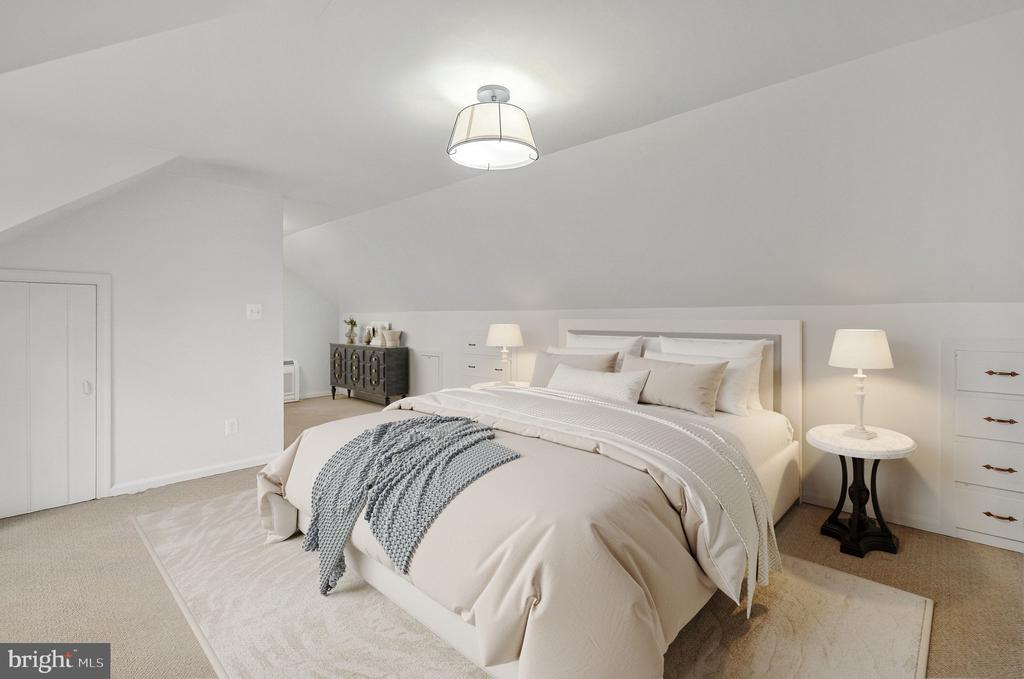
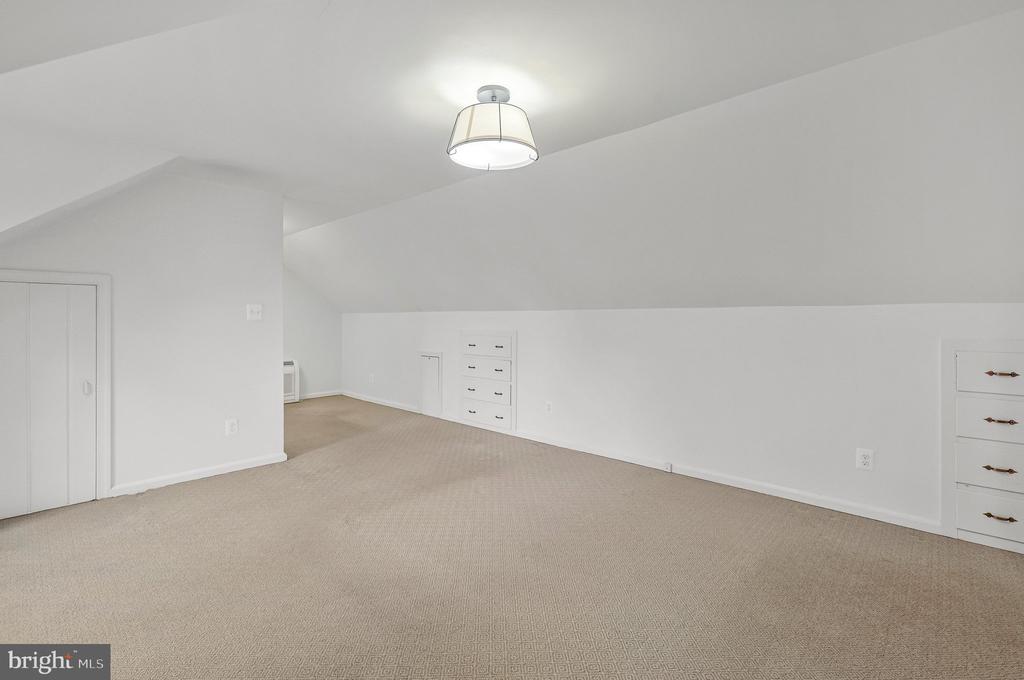
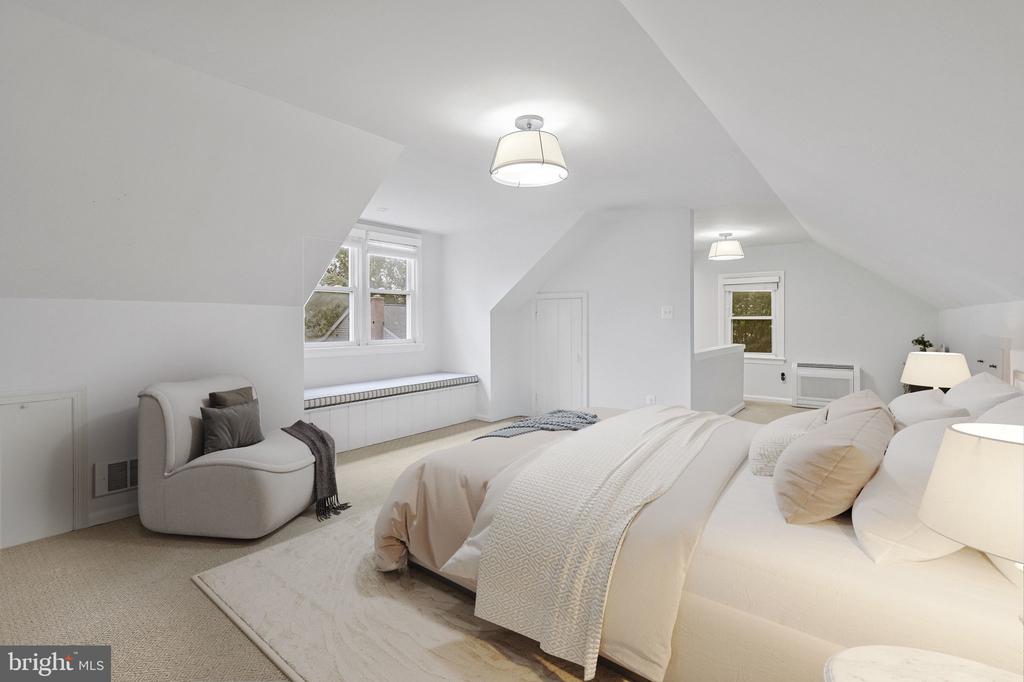
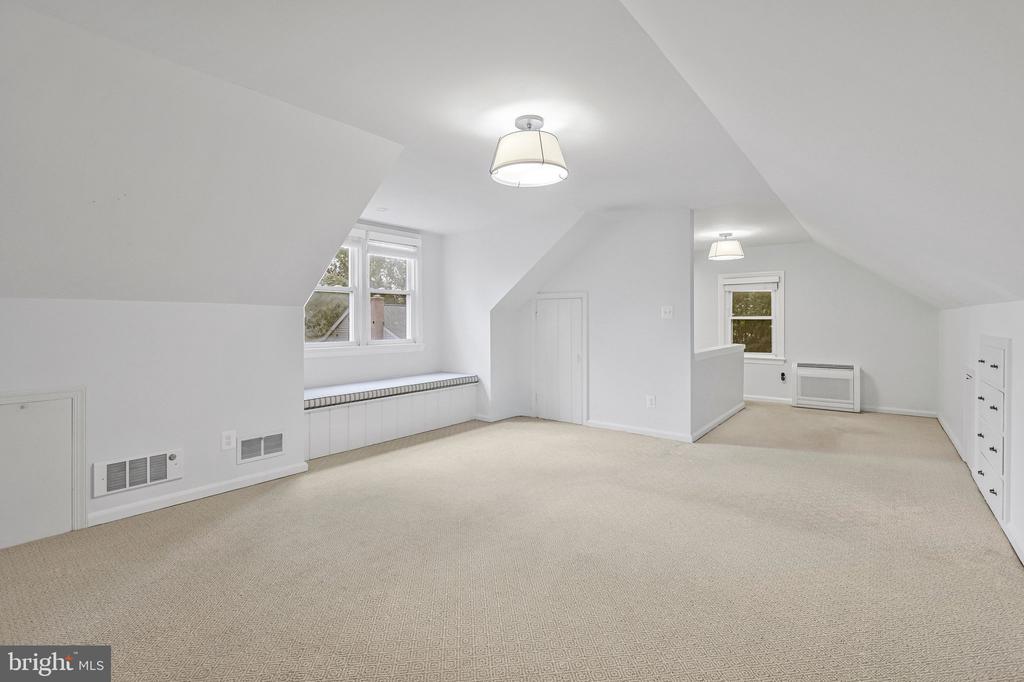
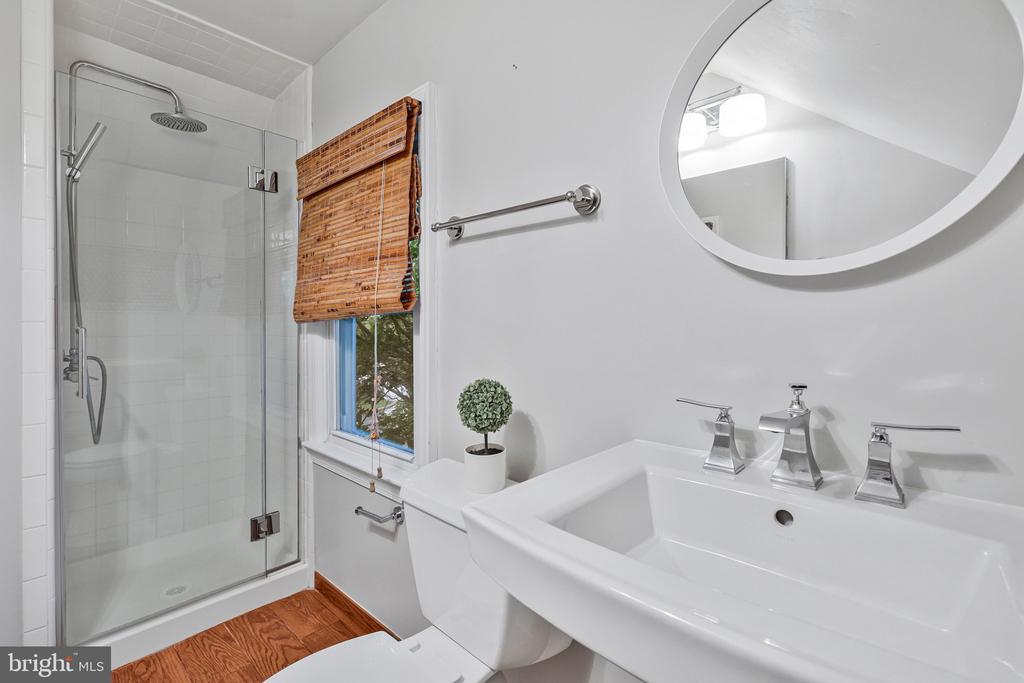
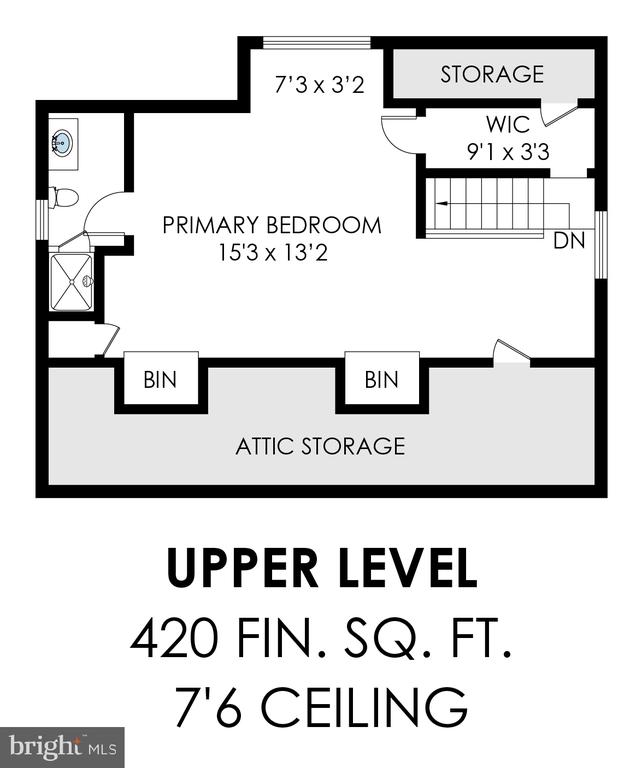
Upstairs, escape to a private primary suite that spans the entire level, complete with a walk-in closet, built-in chests, an ensuite bath, and a walk-in shower.

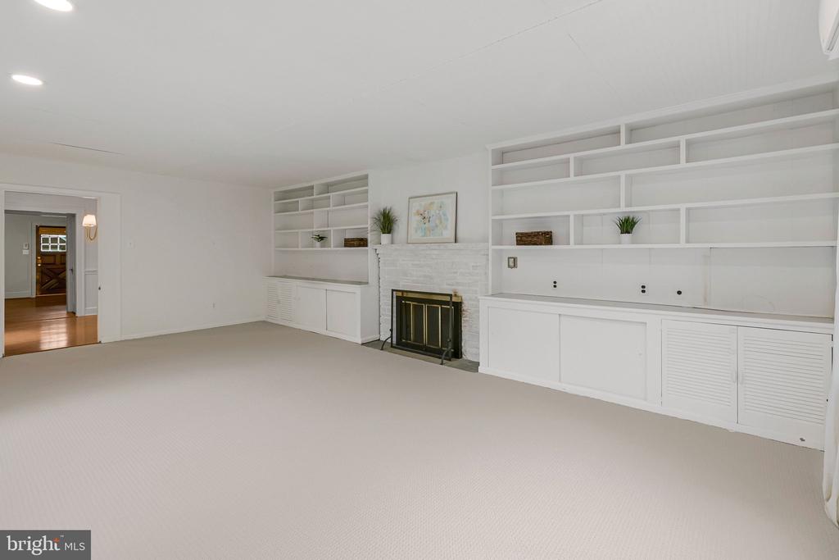
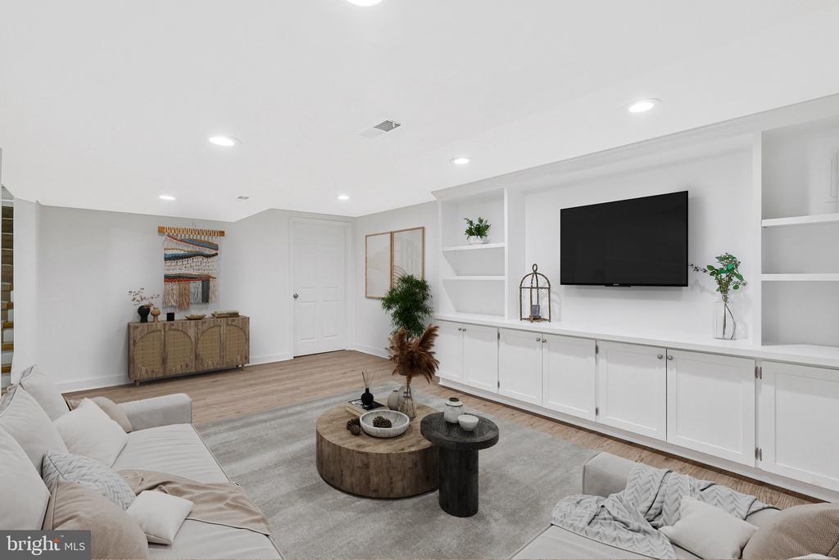
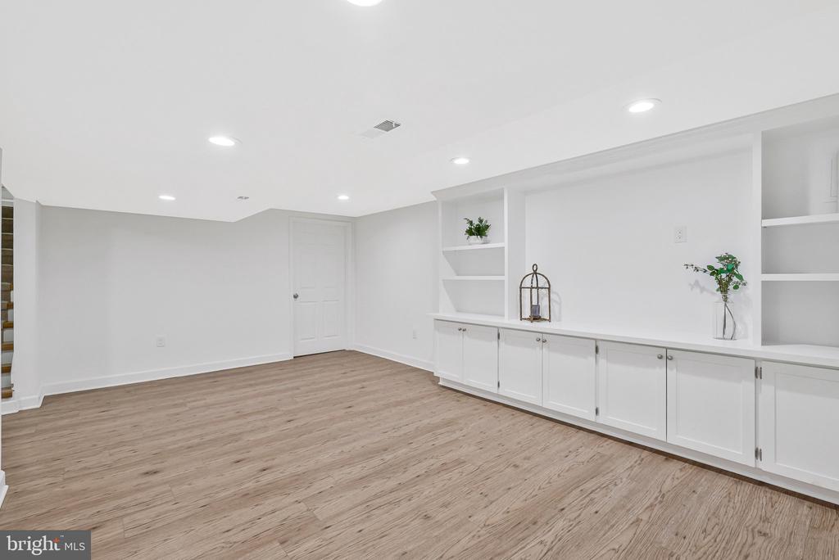
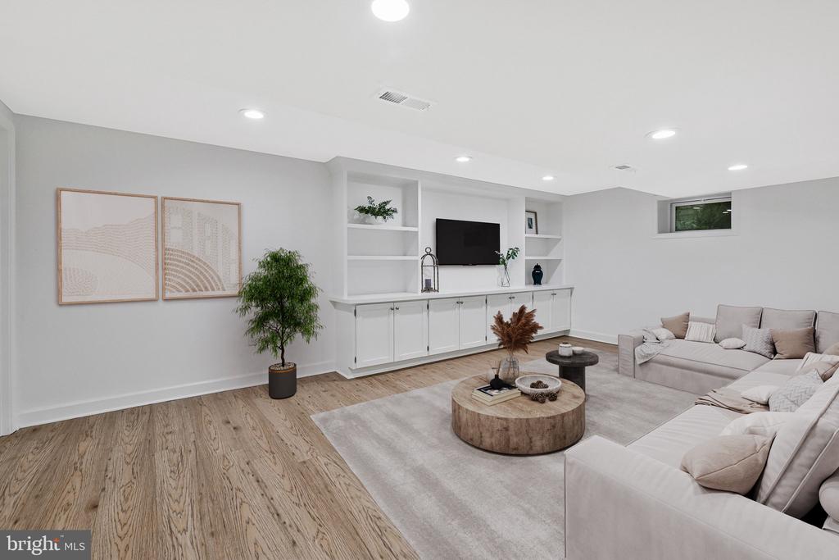
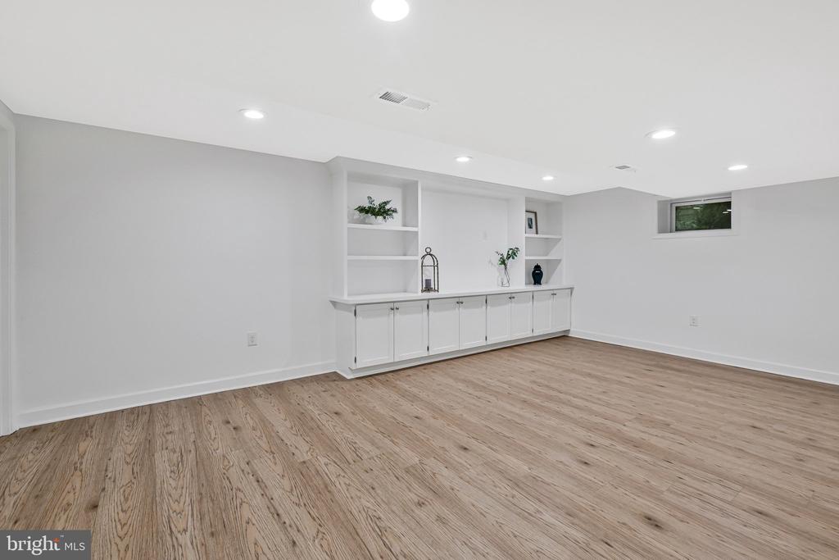
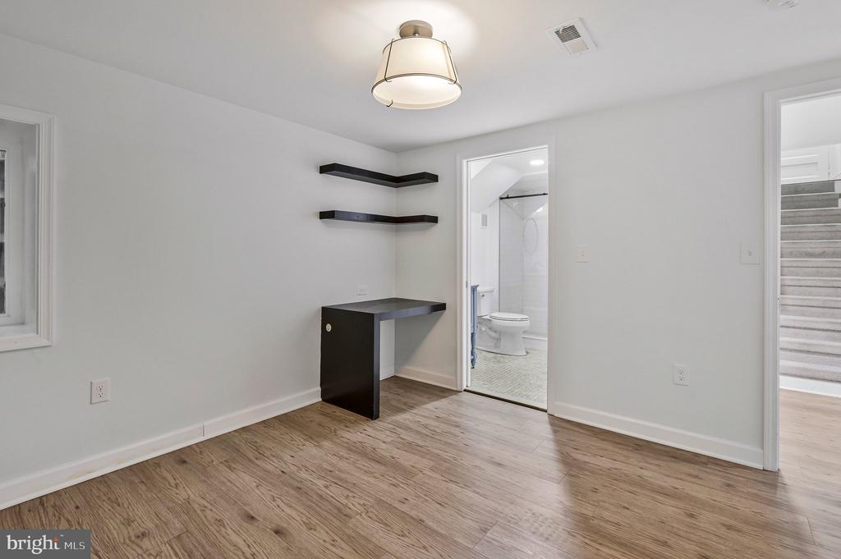
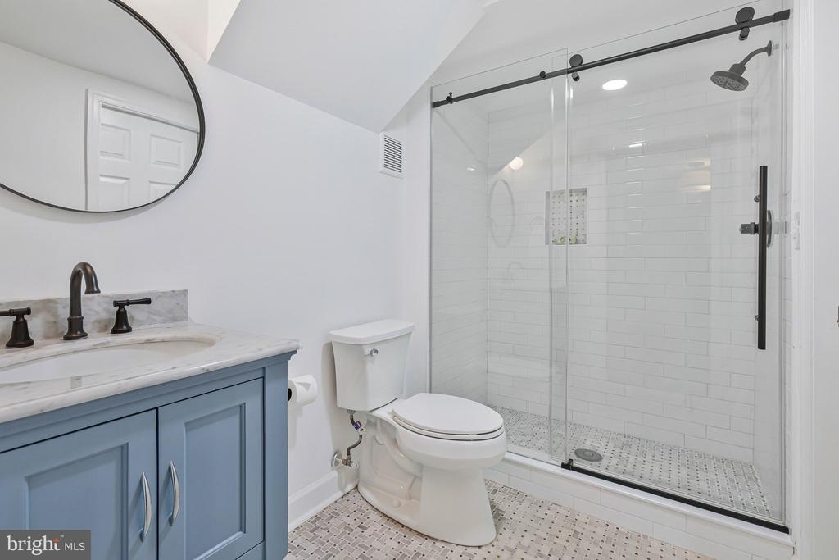
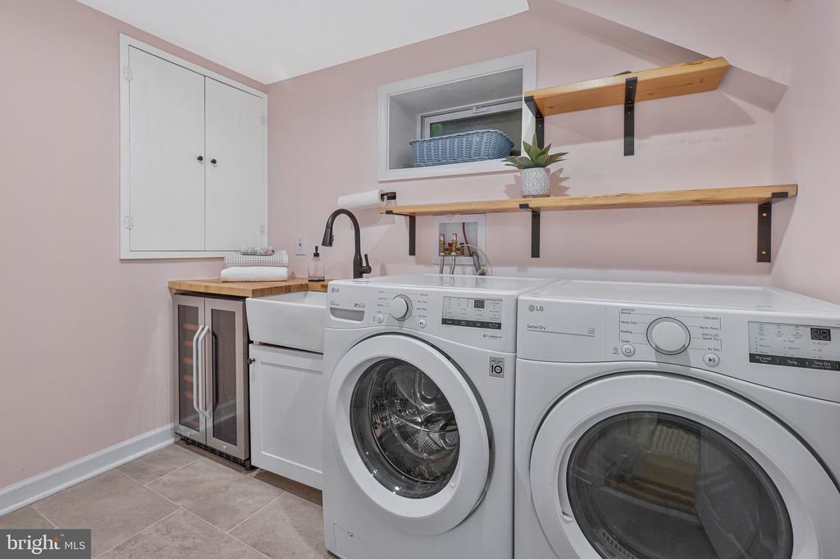
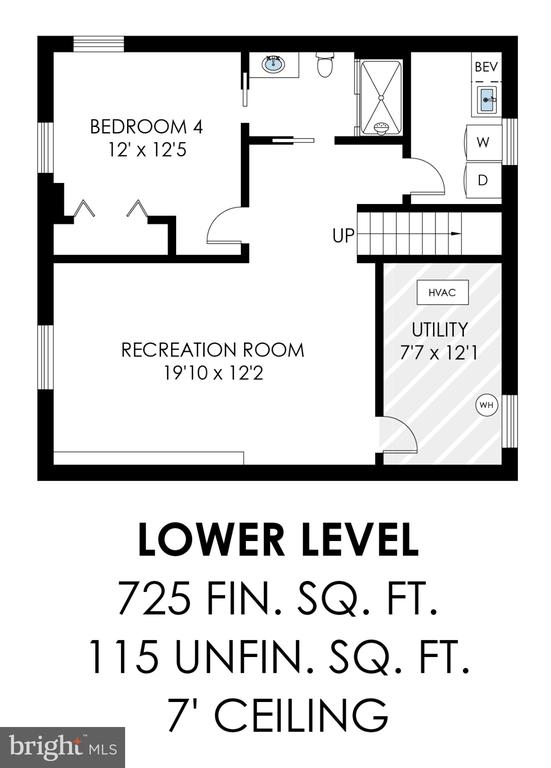
Downstairs, the fully finished lower level (2022) adds even more flexibility: a bedroom with a built-in desk and shelving, perfect for guests or a home office, a full bath with a walk-in shower, and a rec room with custom built-in shelves and cabinets. The laundry room rounds things out with a farmhouse sink, beverage refrigerator, extra counter space, and floating shelves.

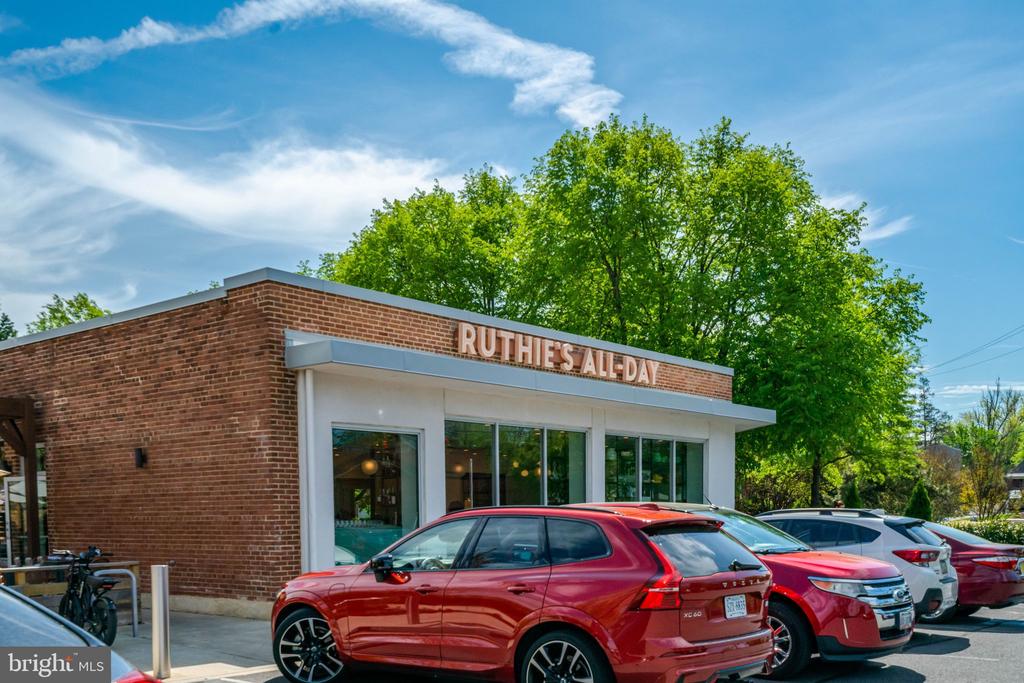
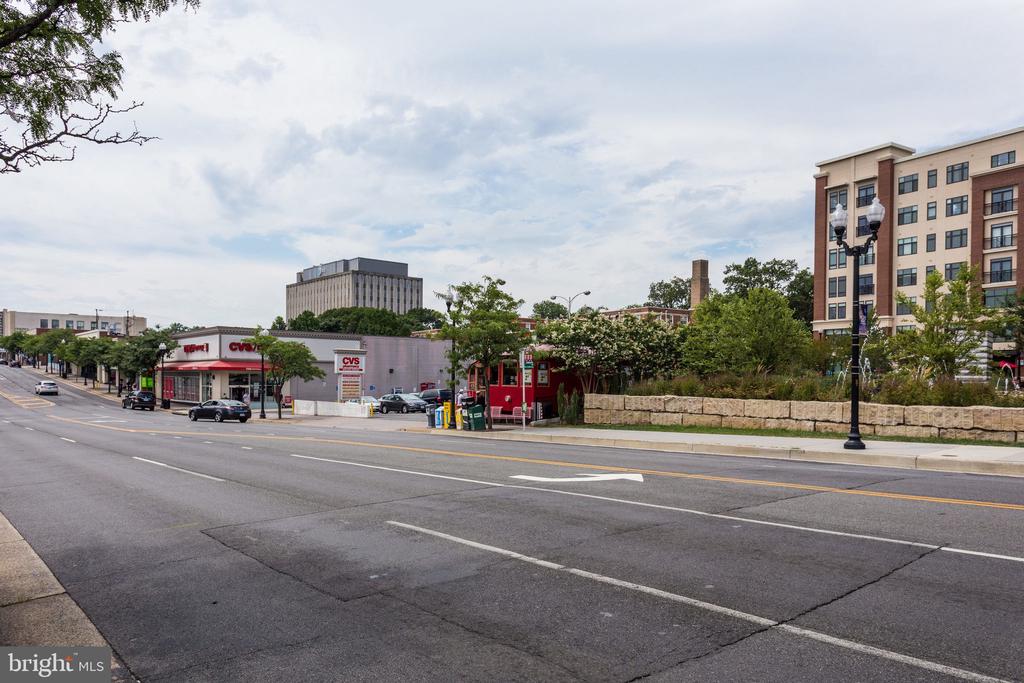
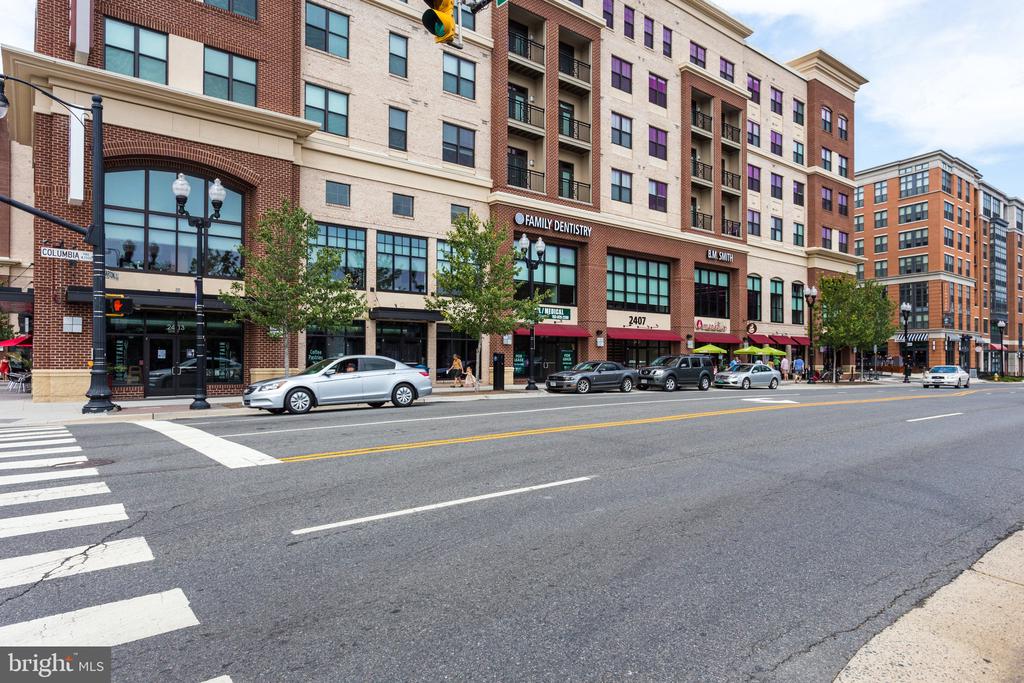
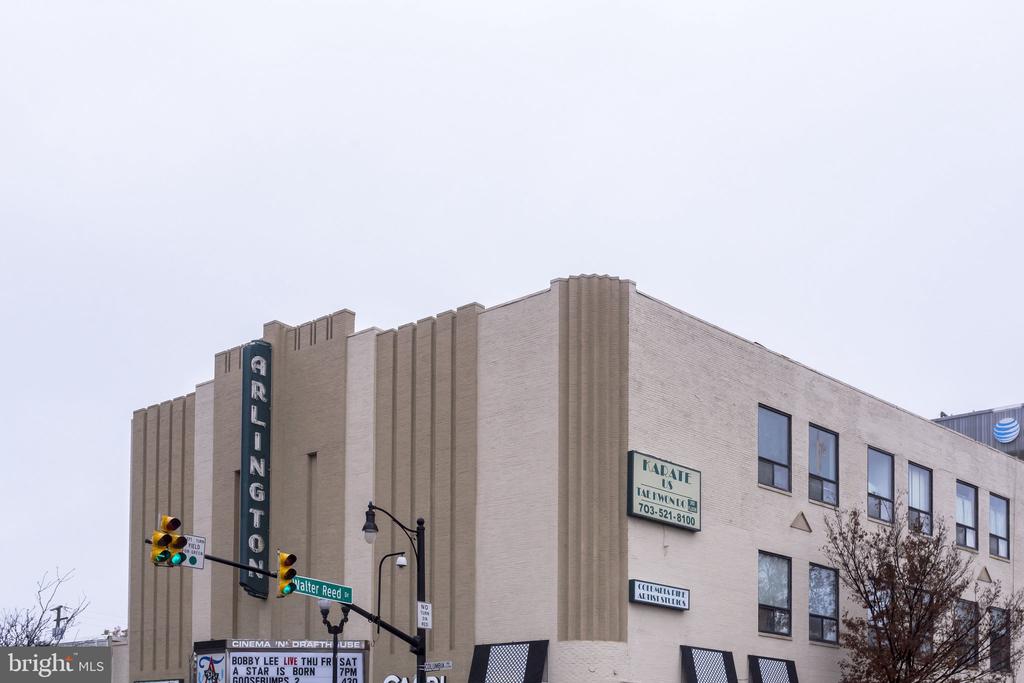
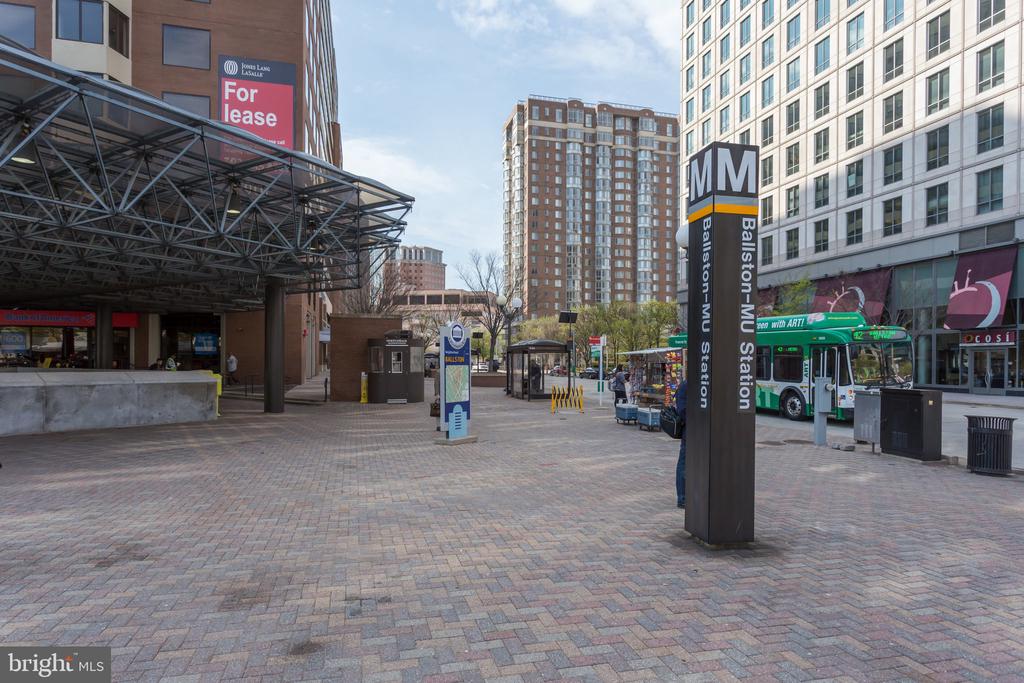
And then there's the location. Grab a coffee or brunch just steps away at Ruthie's All Day, or stroll the walkable Columbia Pike/S Glebe Rd corridor for even more shops and restaurants. Alcova Heights Park, Penrose Park, and the Thomas Jefferson Community Center are all just around the corner. Commuting is effortless, too -- hop the Metro via Ballston or Clarendon, reach the Pentagon in just over 2 miles, or head to Reagan National Airport (DCA) in under 5.

10/4/2026 12:00PM - 2:00PM EDT

4
beds

3
baths

2,369 Sq.Ft. LIVING AREA

8,011 Sq.Ft. lot

Jon DeHart

Jon DeHart

Features & Amenities

Interior

  • total bedrooms4
  • Total bathrooms3
  • full bathrooms3
  • Laundry room Lower Floor
  • Fireplace Gas/Propane, Wood
  • APPLIANCES Built-In Microwave, Dishwasher, Disposal, Extra Refrigerator/Freezer, Oven/Range - Gas, Washer - Front Loading, Water Heater, Dryer - Front Loading, Stainless Steel Appliances
  • other interior Features Attic, Bathroom - Walk-In Shower, Bathroom - Tub Shower, Built-Ins, Carpet, Cedar Closet(s), Combination Kitchen/Dining, Entry Level Bedroom, Family Room Off Kitchen, Floor Plan - Traditional, Primary Bath(s), Upgraded Countertops, Walk-in Closet(s), Window Treatments, Wood Floors

Area & Lot

  • Status For Sale
  • OPEN HOUSE

    10/4/2026 12:00PM - 2:00PM EDT

  • Living Area2,369 Sq.Ft.
  • Total Area2,696 Sq.Ft.
  • Lot Area8,011 Sq.Ft.
  • MLS® IDVAAR2079268
  • TypeResidential
  • YEAR BUILT1940
  • NeighborhoodArlington
  • Architecture StylesCape Cod
  • Elementary SchoolBARCROFT
  • Middle SchoolJEFFERSON
  • High SchoolWAKEFIELD
  • School DistrictARLINGTON COUNTY PUBLIC SCHOOLS

Exterior

  • STORIES3
  • water SourcePublic
  • PoolNo Pool
  • lot featuresLandscaping, Rear Yard
  • parkingOn Street
  • HEAT TYPEForced Air
  • AIR CONDITIONINGCentral A/C
  • sewerPublic Sewer
  • SubstructureSlab
  • Disability FeaturesNone
  • other exterior FeaturesPlay Equipment

Financial

  • Sales Price$1,050,000
  • Real Estate Tax $10,599/yr
  • Zoning R-6
image

Schedule a Showing

We would love to show you our beautiful property. Please select your preferred date and time below. An agent will be in touch shortly to confirm your appointment.

Schedule a Showing

We would love to show you our beautiful property. Please select your preferred date and time below. An agent will be in touch shortly to confirm your appointment.
Thank you for your interest in 3521 8TH STREET S, ARLINGTON, VA 22204. We are reviewing your request and will be in touch shortly!

Mortgage Calculator

Estimate your monthly mortgage payment, including the principal and interest, property taxes, and HOA. Adjust the values to generate a more accurate rate.
All estimates are provided for informational purposes only. Actual amounts may vary.
$0,000 Your Payment 20 15 65
$0,000 Your Payment

Arlington

Explore

Work With Us

We pride ourselves in providing personalized solutions that bring our clients closer to their dream properties and enhance their long-term wealth. Contact us today to find out how we can be of assistance to you!

Follow Us on Instagram