4515 KLING DRIVE
4515 KLING DRIVE
4515 KLING DRIVE
4515 KLING DRIVE
4515 KLING DRIVE
4515 KLING DRIVE
4515 KLING DRIVE
4515 KLING DRIVE
4515 KLING DRIVE
4515 KLING DRIVE
4515 KLING DRIVE
4515 KLING DRIVE
4515 KLING DRIVE
4515 KLING DRIVE
4515 KLING DRIVE
4515 KLING DRIVE
4515 KLING DRIVE
4515 KLING DRIVE
4515 KLING DRIVE
4515 KLING DRIVE
4515 KLING DRIVE
4515 KLING DRIVE
SEE ALL PHOTOS
4515 KLING DRIVE
4515 KLING DRIVE
4515 KLING DRIVE
4515 KLING DRIVE
4515 KLING DRIVE
4515 KLING DRIVE
4515 KLING DRIVE
4515 KLING DRIVE
4515 KLING DRIVE
4515 KLING DRIVE
4515 KLING DRIVE
4515 KLING DRIVE
4515 KLING DRIVE
4515 KLING DRIVE
4515 KLING DRIVE
4515 KLING DRIVE
4515 KLING DRIVE
4515 KLING DRIVE
4515 KLING DRIVE
4515 KLING DRIVE
4515 KLING DRIVE
4515 KLING DRIVE
Sold

4515 KLING DRIVE

4515 KLING DRIVE, ALEXANDRIA, VA 22312

$735,000
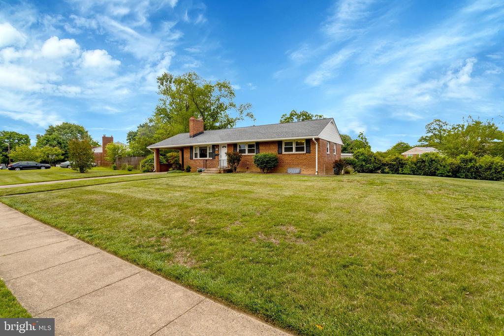
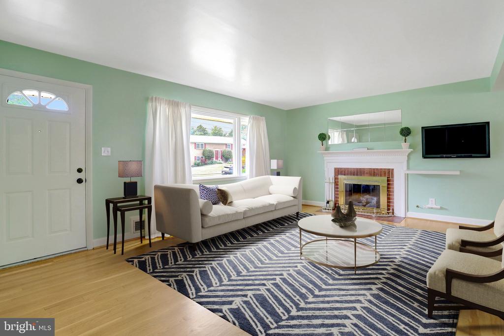
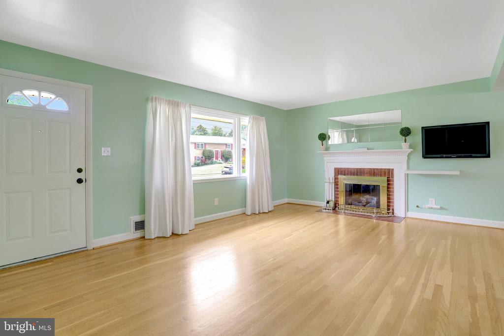
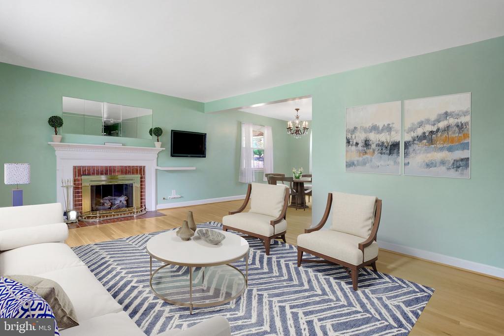
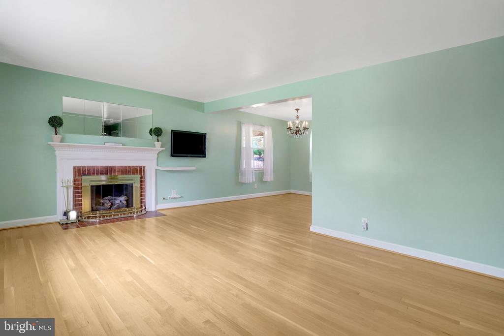
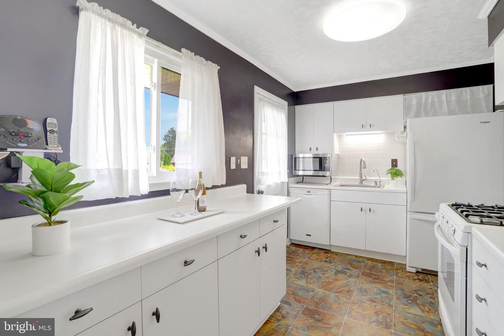
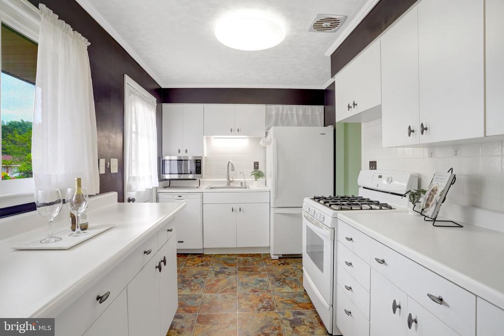
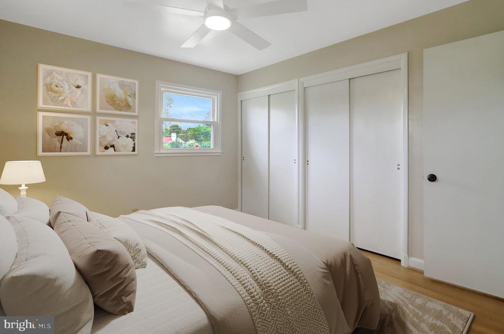
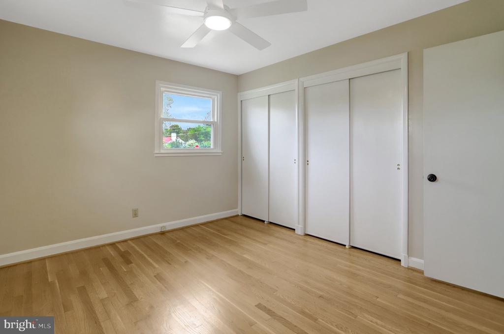
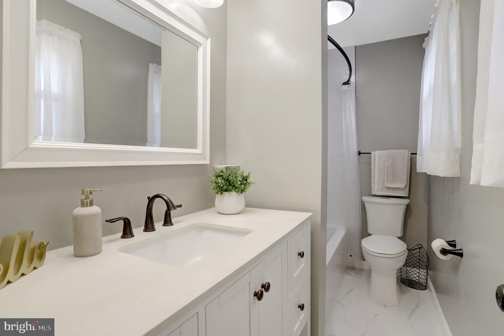
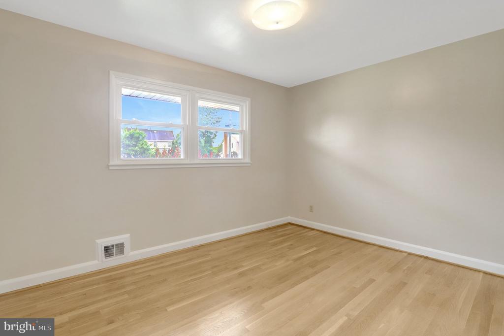
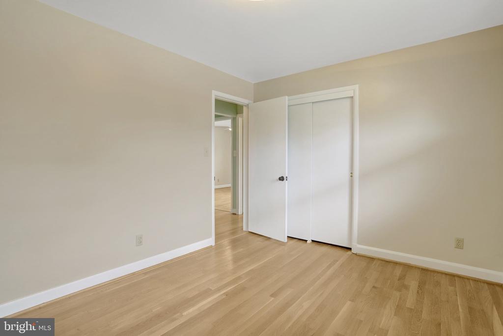
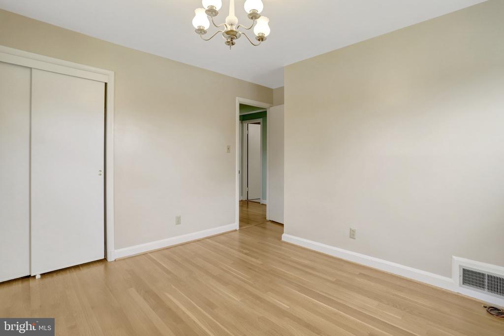
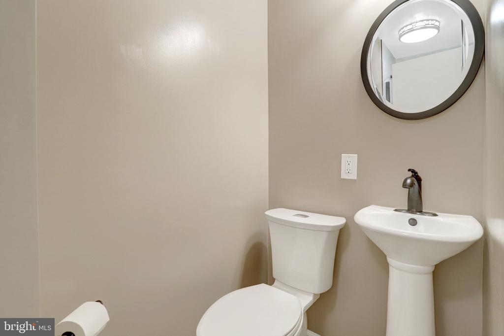
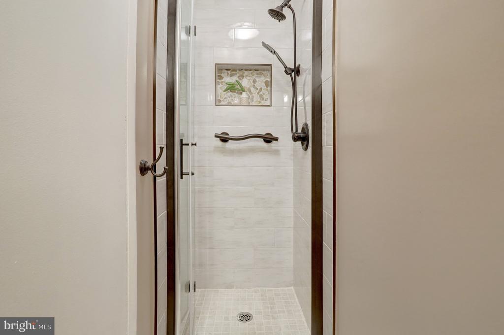
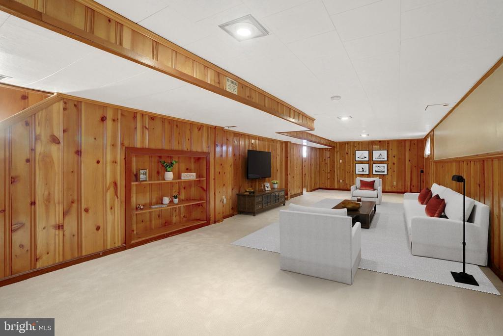
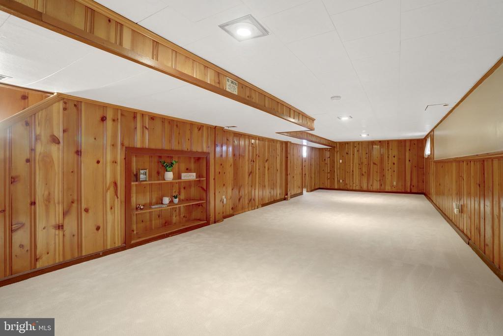
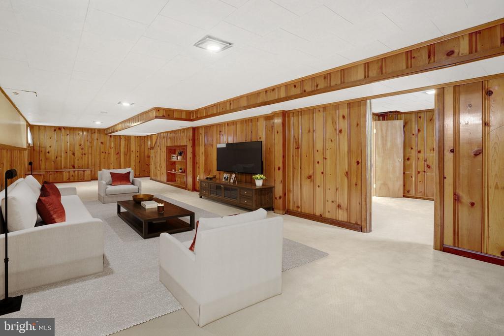
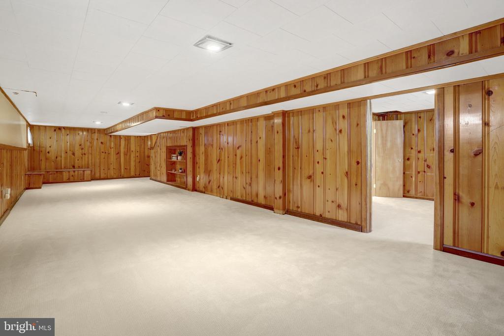
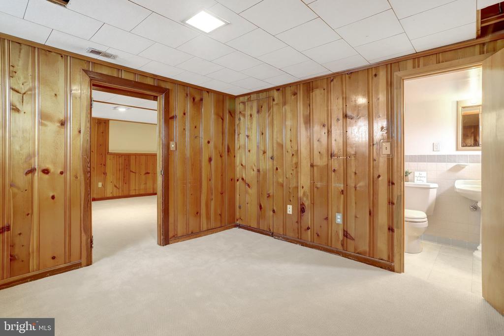
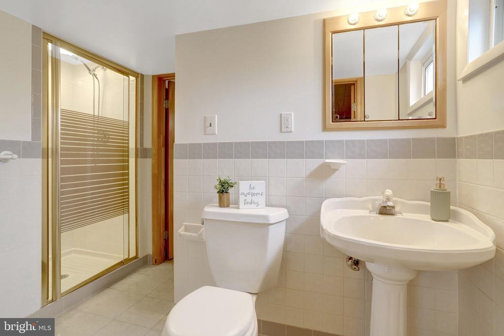
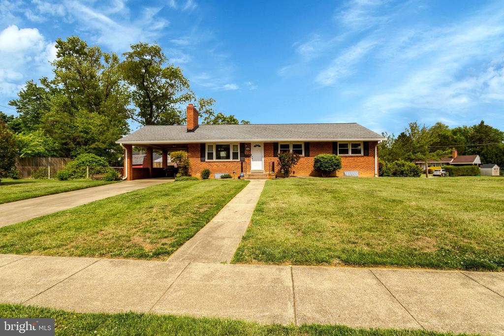
Move-in ready and beautifully updated throughout, this all-brick Lincolnia Hills rambler is tucked onto an oversized 0.32-acre corner lot where the streets quietly come to an end -- a peaceful, low-traffic setting just minutes from DC. Step inside to a sun-filled main level featuring gleaming, refinished white oak hardwoods, open living and dining rooms, and a kitchen with a gas stove and clever rollout shelving. Three comfortable, freshly painted bedrooms and two stylishly remodeled bathrooms (2021) round out the main floor. Downstairs, the fully finished walkout lower level adds incredible flex space: a cozy knotty-pine family room with brand-new carpet and flooring (2026), built-in wine racks tucked beneath the stairs, a dedicated home office, a full bath, and a full laundry room -- perfect as a private guest suite, home office wing, or entertainer's retreat. Step outside to a fully fenced backyard with a shed and a whole-lot invisible fence system (two collar units convey) -- a private outdoor oasis ready for morning coffee or evening gatherings. The big-ticket items are already done: roof (2018), gutters (2022), double-pane windows (2012, pet screens 2021), Lennox gas furnace (2011) and central AC (2026), Rinnai tankless hot water heater, gas-log fireplace, and a waterproofed basement. This home is tucked into a friendly, walkable community with an unbeatable commuter location -- minutes to DC, the Pentagon, Mark Center, Arlington/Amazon HQ2, Old Town Alexandria, and the exciting new WestEnd Alexandria redevelopment.

3
beds

3
baths

2,096 Sq.Ft. LIVING AREA

0.32 Acres lot

Jon DeHart

Jon DeHart

Features & Amenities

Interior

  • total bedrooms3
  • Total bathrooms3
  • full bathrooms3
  • Laundry room Lower Floor, Has Laundry
  • Fireplace Gas/Propane
  • APPLIANCES Dishwasher, Disposal, Dryer, Exhaust Fan, Icemaker, Refrigerator, Washer, Oven/Range - Gas
  • other interior Features Dining Area, Built-Ins, Window Treatments, Entry Level Bedroom, Primary Bath(s), Wood Floors, Floor Plan - Traditional, Carpet, Ceiling Fan(s)

Area & Lot

  • Status Sold
  • Date Sold July 29, 2026
  • Living Area2,096 Sq.Ft.
  • Total Area2,392 Sq.Ft.
  • Lot Area0.32 Acres
  • MLS® IDVAFX2310608
  • TypeResidential
  • YEAR BUILT1957
  • Architecture StylesRanch/Rambler
  • View DescriptionGarden/Lawn
  • Elementary SchoolPARKLAWN
  • Middle SchoolHOLMES
  • High SchoolANNANDALE
  • School DistrictFAIRFAX COUNTY PUBLIC SCHOOLS

Exterior

  • STORIES2
  • water SourcePublic
  • PoolNo Pool
  • roofAsphalt
  • lot featuresCorner
  • parkingOff Street, On Street, Attached Carport
  • HEAT TYPEForced Air
  • AIR CONDITIONINGAttic Fan, Ceiling Fan(s), Central A/C
  • sewerPublic Sewer
  • SubstructureSlab
  • Disability FeaturesNone

Financial

  • Sales Price$735,000
  • Real Estate Tax $8,699/yr
  • Zoning 130

Work With Us

We pride ourselves in providing personalized solutions that bring our clients closer to their dream properties and enhance their long-term wealth. Contact us today to find out how we can be of assistance to you!

Follow Us on Instagram